
Golf Course - Adult 55+






Address
7100 Metro Boulevard # 104, Edina, MN
Price
$ 369,900
Property Attributes
- ID#7149389
- TypeSingle Family
- Listing Status Active
- CountyHENNEPIN
- CityEdina
- AreaCic 1963 The Creek
- NeighborhoodCic 1963 The Creek
- Zip55439
- Style(CC) High Rise (4+ Levels)
- Year Built2007
- Taxes$ 4306
- Price$ 369,900
- Bedrooms2
- Full Bathrooms1
- Half Bathrooms1
- Sqr Footage1197
Data Source:
Northstar MLS (NSTAR)
Property Description
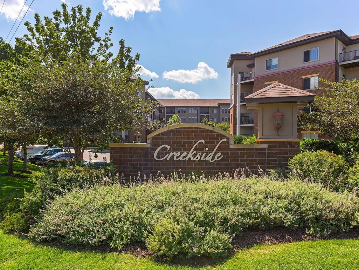
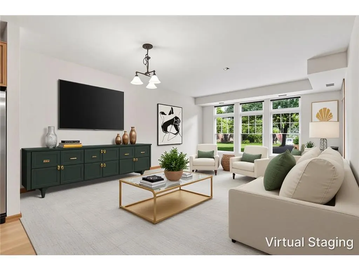
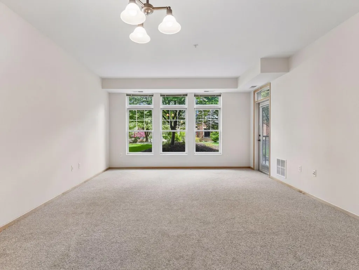
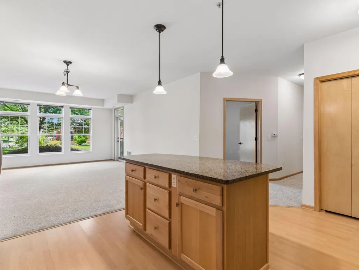
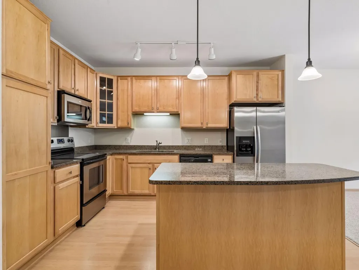
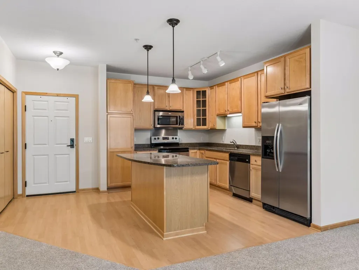
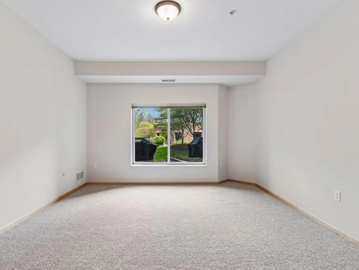
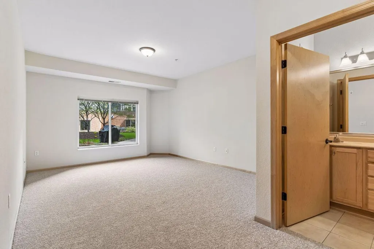
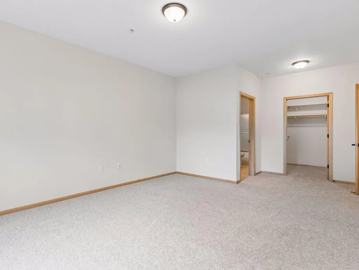
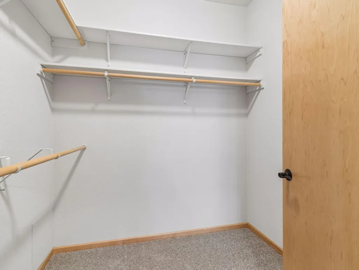
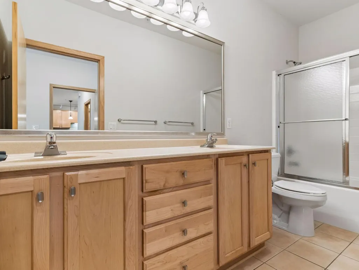
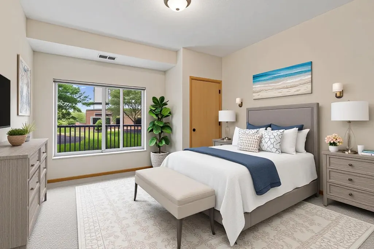
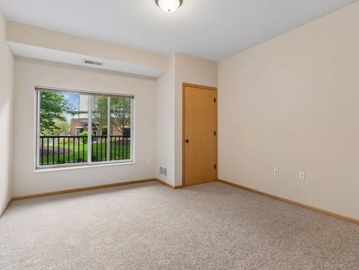
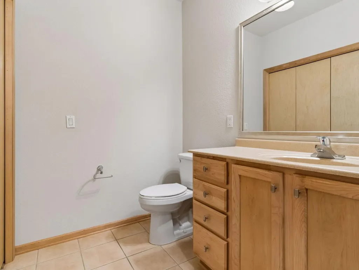
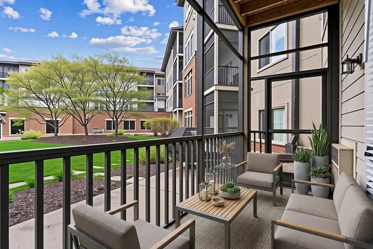
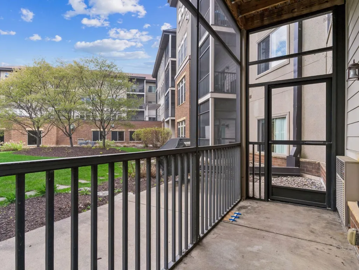
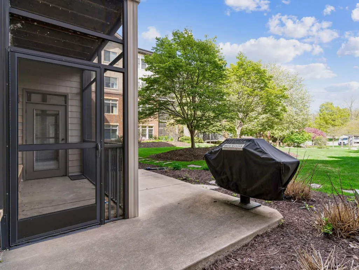
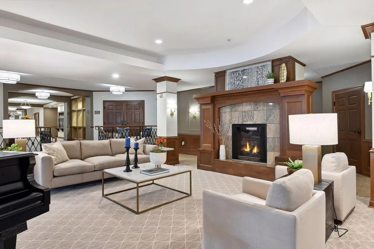
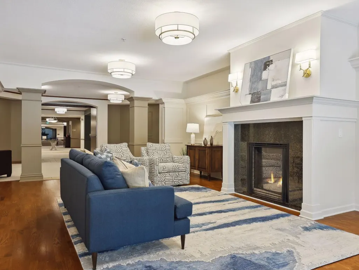
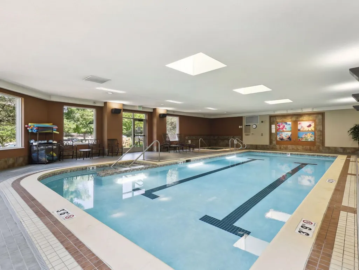
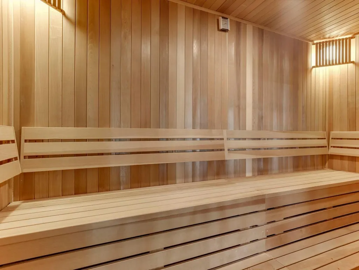
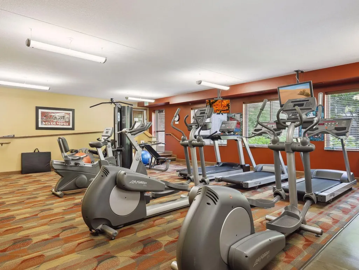
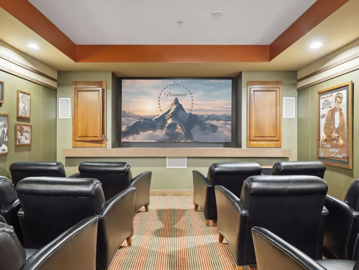
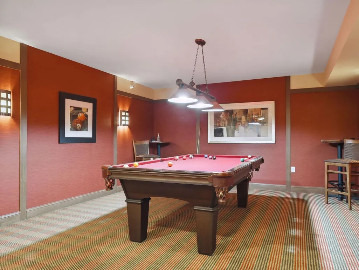
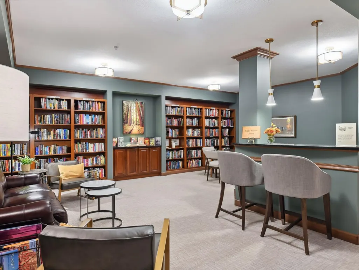
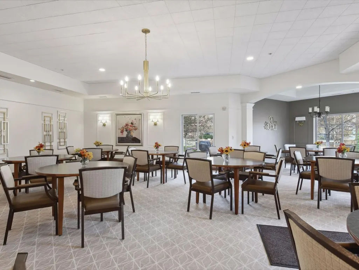
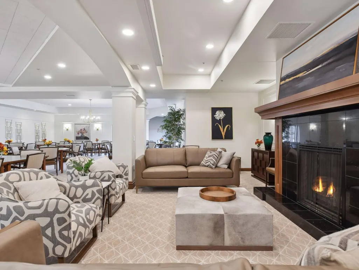
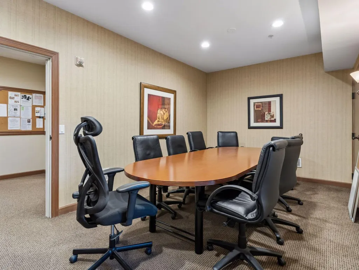
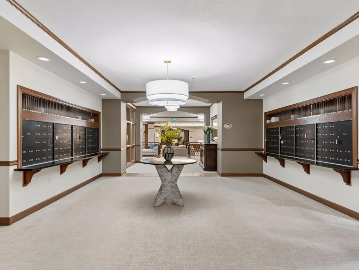
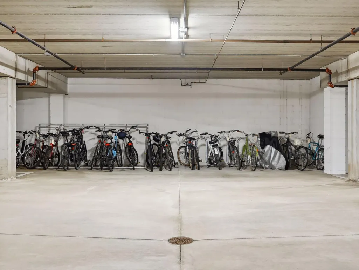
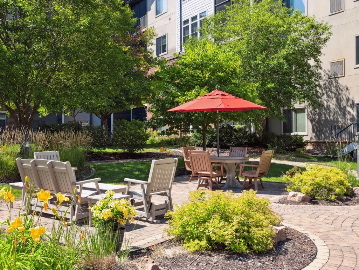
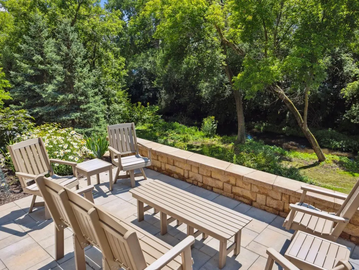
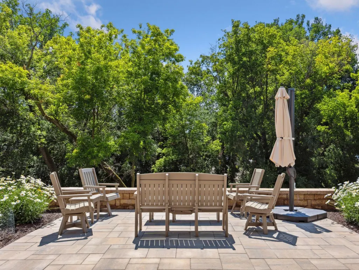
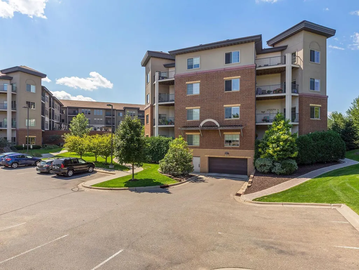
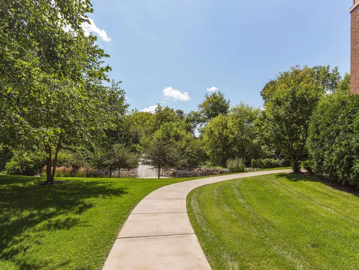
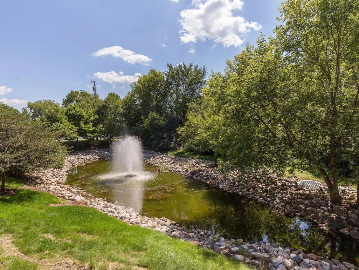
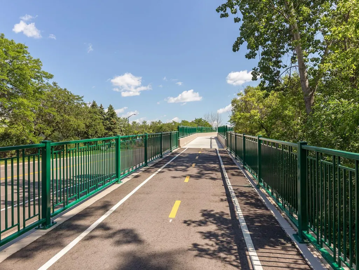
Welcome to resort-style 55+ living at sought-after 7100 Metro Blvd! This beautifully updated two-bedroom, two bath residence offers approximately 1,200 finished square feet with fresh contemporary appeal throughout. Recent improvements include new carpet and fresh paint, creating a clean, brand new move-in-ready feel. The spacious main-level walkout floor plan opens directly to a private screened in patio/deck, perfect for relaxing or entertaining. The thoughtfully designed layout features generous living spaces, abundant natural light, and a comfortable primary suite with private bath and walk-in closet. Building common areas were extensively updated in 2005 with an elegant modern aesthetic that compliments the luxury lifestyle offered here. Residents have a broad list of amenities: heated indoor pool, sauna, hot tub, fitness center, golf simulator, library, business center with conference room, pub, billiards room, theater, fireside gathering space, and a beautifully landscaped courtyard with patio. Additional benefits include a car wash bay, workshop, and two rentable guest suites. Residents enjoy outstanding resort-style amenities in a prime Edina location close to shopping, dining, walking trails, parks and convenient freeway access. A rare opportunity for luxury, convenience, and carefree living in one of Edina's premier communities
| Price History | |
|---|---|
| 9/24/2026 | Listed $369,900 |
General Features
| Living Area | 1197 |
|---|---|
| Sewer | City Sewer/Connected |
| Heating | Forced Air |
| Cooling | Central Air |
| Roof | Age 8 Years or Less,Flat |
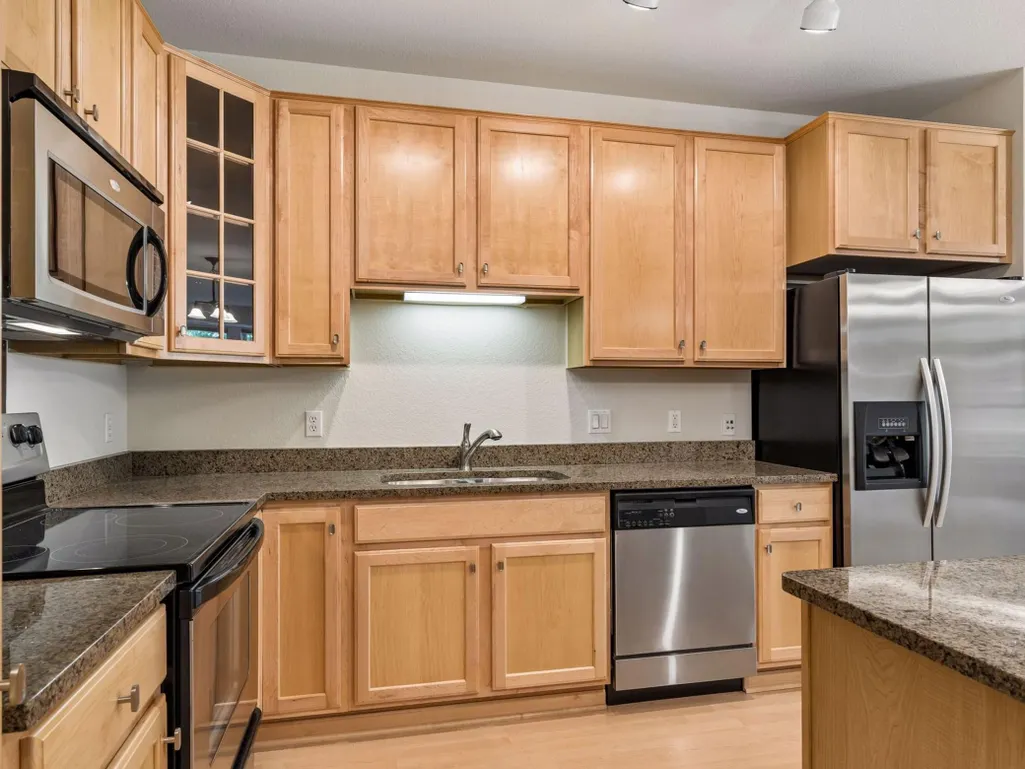
| Appliances | Cooktop,Dishwasher,Dryer,Exhaust Fan,Microwave,Range,Refrigerator,Stainless Steel Appliances,Washer |
| HOA Fee | 802 |
| Garage Spaces | 1 |
| Association Fee Includes | Cable TV,Controlled Access,Lawn Care,Maintenance Grounds,Parking,Professional Mgmt,Recreation Facility,Sanitation,Security Staff,Security System,Sewer,Shared Amenities,Snow Removal,Water |
| Pool Features | Indoor,Shared |
| Construction Materials | Brick,Concrete,Stone |
| Year Built | 2007 |
| Electric | Circuit Breakers |
| Levels | More Than 2 Stories |
| Unit Number | 104 |
| Property Subtype | (CC) High Rise (4+ Levels) |
| Tax Year | 2026 |
| Accessibility | Accessible Elevator Installed,Hallways 42 + |
| Assoc Fee Paid Per | Monthly |
| County | Hennepin |
| New Construction | No |
| Property Type | Residential |
| Association Amenities | Car Wash,Common Garden,Elevator(s),Fire Sprinkler System,Hot Tub,In-Ground Sprinkler System,Lobby Entrance,Patio,Sauna,Security Building,Security Lighting,Trail(s) |
| HOA | Yes |
| Contingency | None |
| Subdivision Name | Cic 1963 The Creek |
| Full Baths | 1 |
| Directions | Hwy 100 to 70th St. West on 70th St 1 block to Metro Blvd 7100 is 1st building on right. |
| City | Edina |
| Association Name | Gassen |
| High School District | Edina |
| Zoning Description | Residential-Multi-Family |
| Lot Size Units | Acres |
| Property Attached Y/N | Yes |
| Land Lease Y/N | No |
| Tax Annual Amount | 4306 |
| Additional Parcels Y/N | No |
| Standard Status | Active |
| Lender Owned | No |
| Amenities Unit | Cable,Exercise Room,Hardwood Floors,Kitchen Center Island,Primary Bedroom Walk-In Closet,Natural Woodwork,Patio,Paneled Doors,Porch,Security System,In-Ground Sprinkler,Tile Floors,Washer/Dryer Hookup |
| PostalCity | Edina |
Interior Features
| Basement | None |
|---|---|
| Basement (Y/N) | No |
| Fireplace Y/N | No |
| Above Grade Finished Area | 1197 |
| Half Baths | 1 |
| Laundry Features | Gas Dryer Hookup,Laundry Closet,Main Level,In Unit,Washer Hookup |
| Total Bedrooms | 2 |
| Total Baths | 2 |
| Bath Desc | Full Primary,Private Primary,Main Floor 1/2 Bath,Main Floor Full Bath |
| Dining Room Description | Eat In Kitchen,Informal Dining Room,Living/Dining Room |
| Fuel | Natural Gas |
Exterior Features
| Fencing | None |
|---|---|
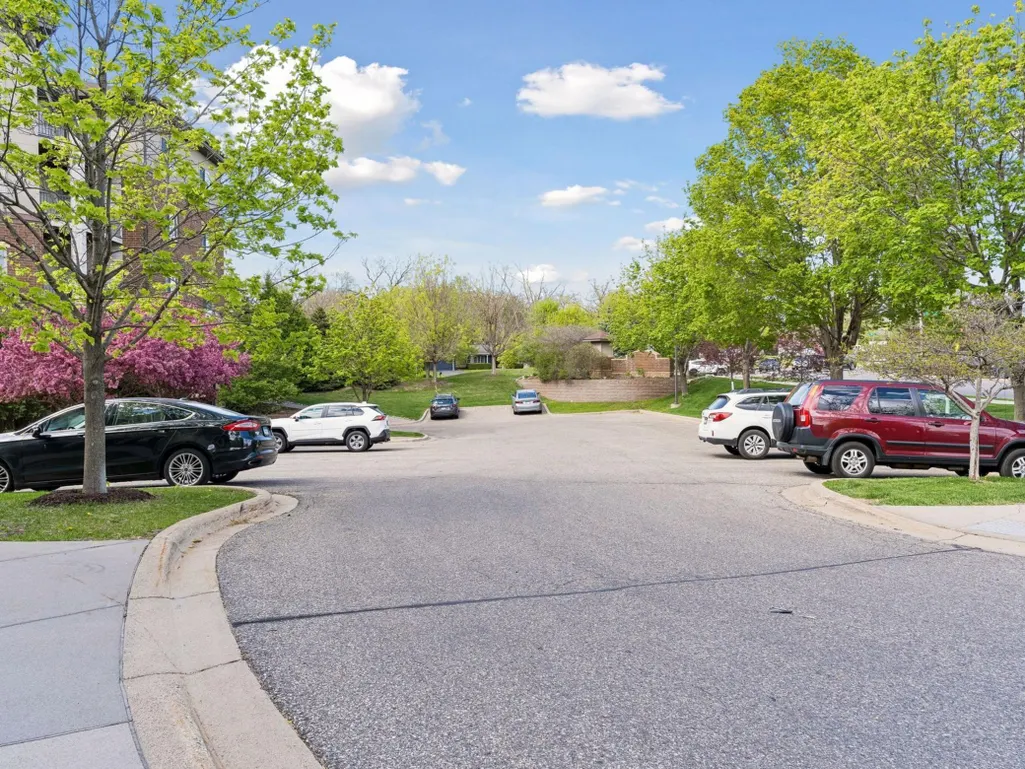
| Parking Features | Assigned,Asphalt,Shared Driveway,Floor Drain,Garage Door Opener,Guest Parking,Heated Garage,Parking Lot,Paved Lot,Secured,Underground |
| Lot Features | Public Transit (w/in 6 blks),Tree Coverage - Medium,Underground Utilities,Zero Lot Line |
| Water Source | City Water/Connected |
| Building Area Total | 1197 |
| Lot Dimensions | Common |
| Waterfront Y/N | No |
| Foundation Area | 1197 |
| Road Frontage Type | City Street,Curbs,Paved Streets,Sidewalks,Street Lights,Storm Sewer |
| Road Responsibility | Public Maintained Road |
Amenities
- Foreclosure
- Views
- Short Sale
- New Construction
- Adult 55+
- Lease To Own
- No HOA Fees
- Furnished
- Primary On Main
- Air Conditioning
- Seller Finance
- Green
- Fixer Upper
- Horse
- Golf
- Fireplace
- Deck
- Garage
- Basement
- Pool
Property vs Single Family Average in 55439
Price
Taxes
Year Built
In The Neighborhood
Golf Course
Edina
$ 350,000
- Type
- Single Family
- Size
- 1,276 SqFt
- Rooms
- 1 Beds + 1.5 Baths
 Edina Realty, Inc.
