
New Construction - Primary on Main











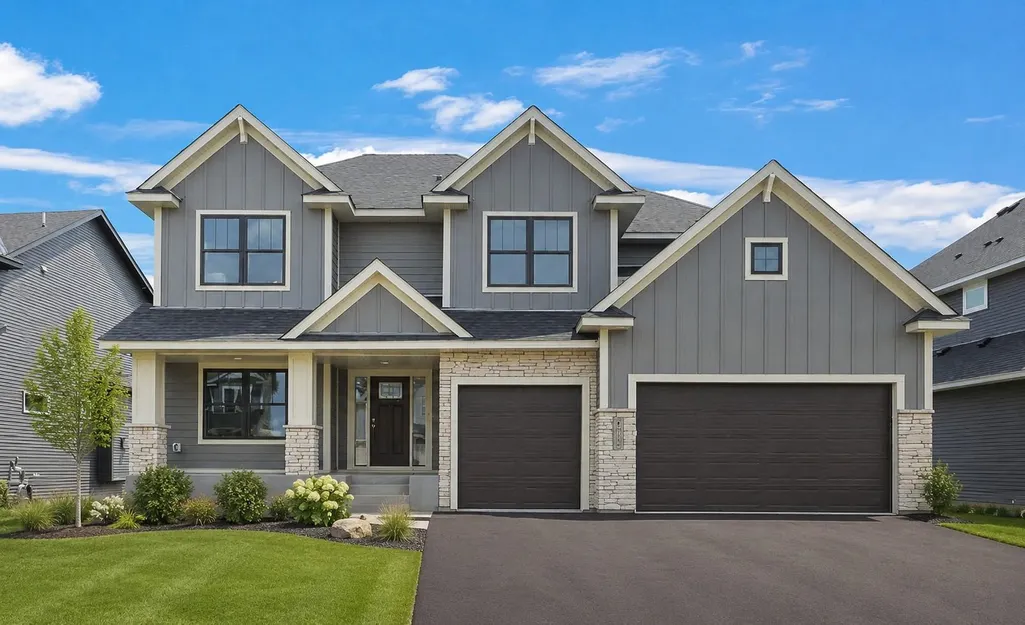
Address
8432 186th Street W, Lakeville, MN
Price
$ 783,849
Property Attributes
- ID#7148347
- TypeSingle Family
- Listing Status Active
- CountyDAKOTA
- CityLakeville
- AreaRedstone
- NeighborhoodRedstone
- Zip55044
- StyleSingle Family
- Year Built2026
- Taxes$ 1410
- Price$ 783,849
- Bedrooms6
- Full Bathrooms5
- Half Bathrooms0
- Sqr Footage4225
- Lot Size0.243 Acres
Data Source:
Northstar MLS (NSTAR)
Property Description
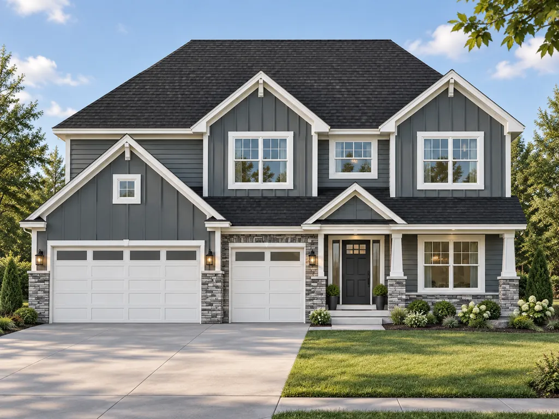
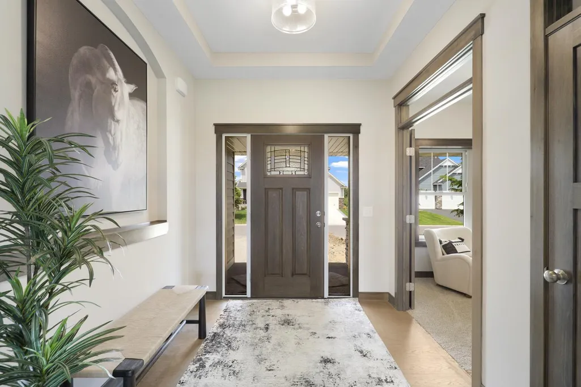
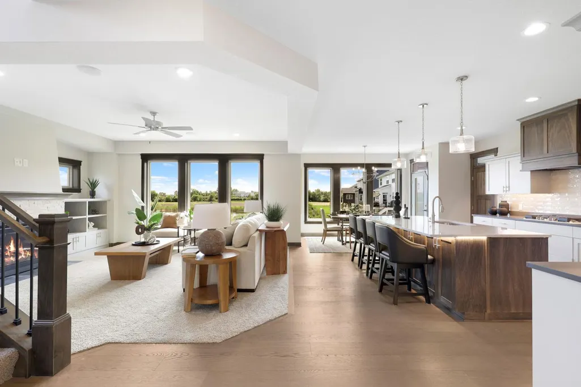
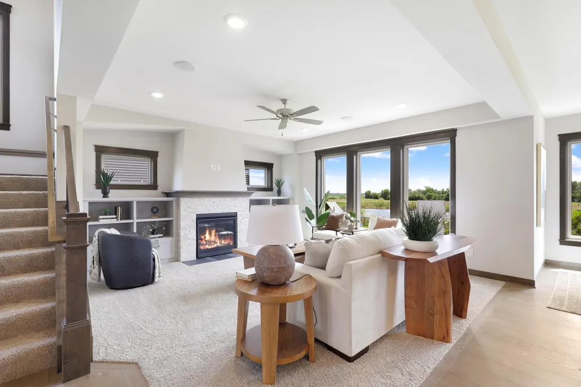
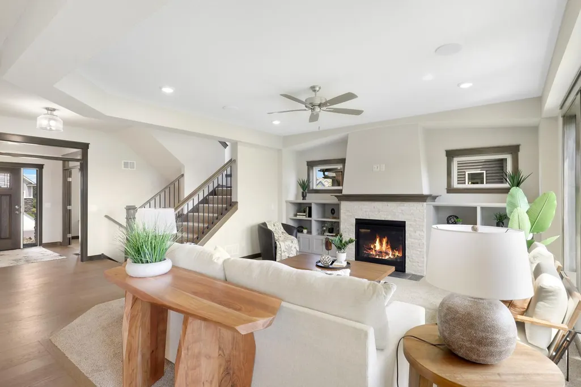
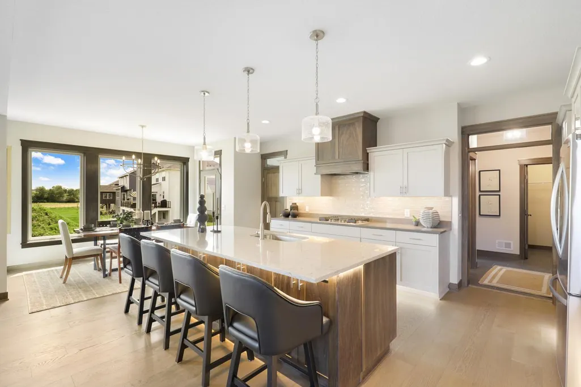
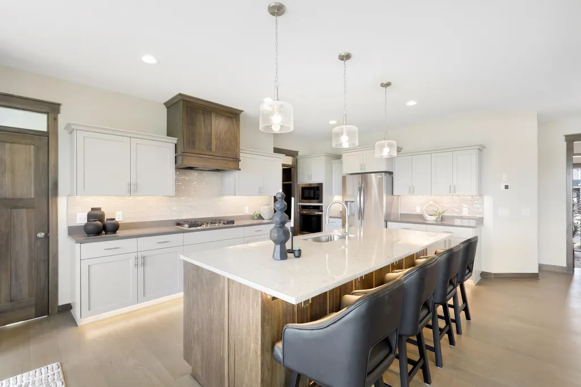
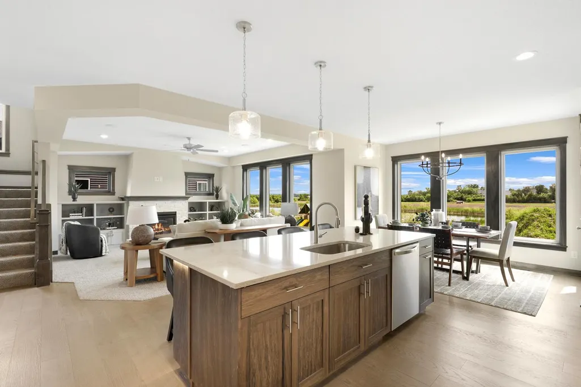
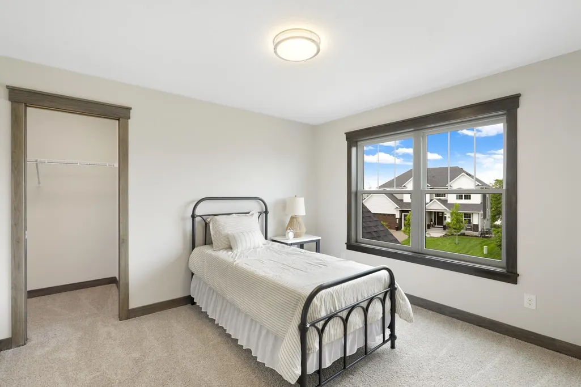
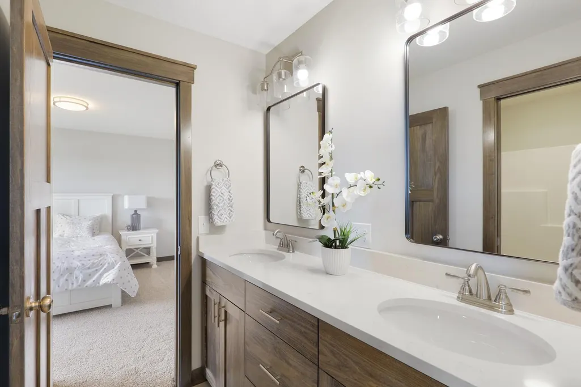
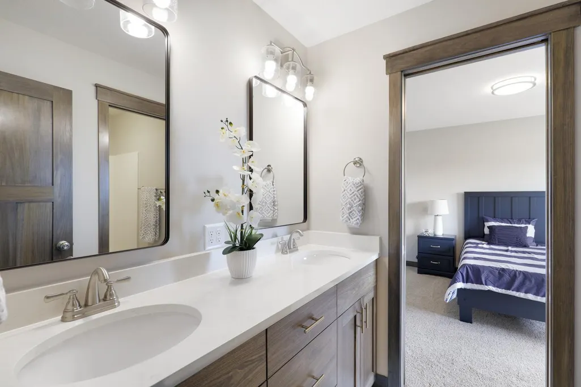
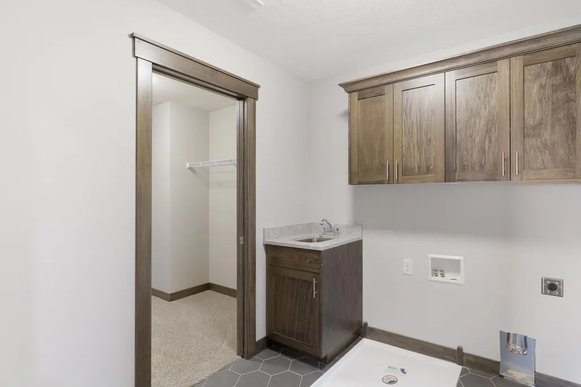
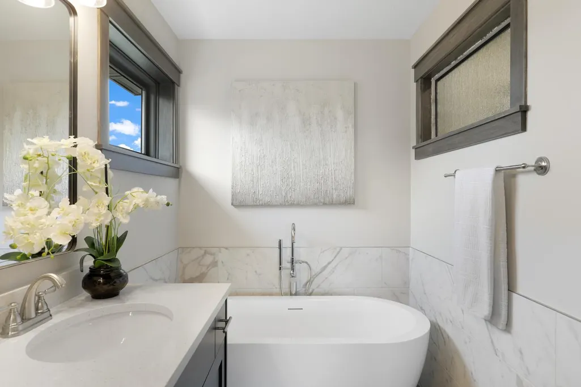
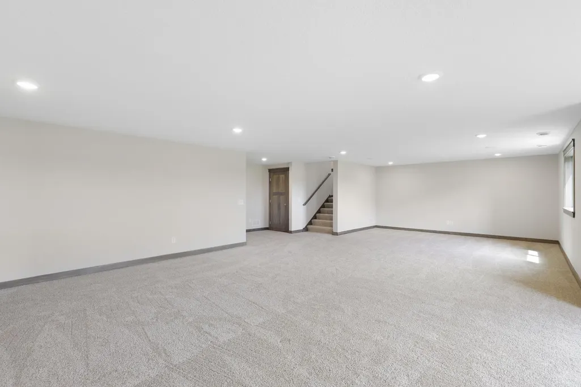
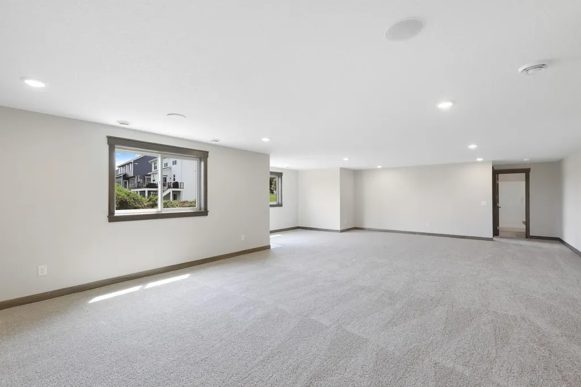
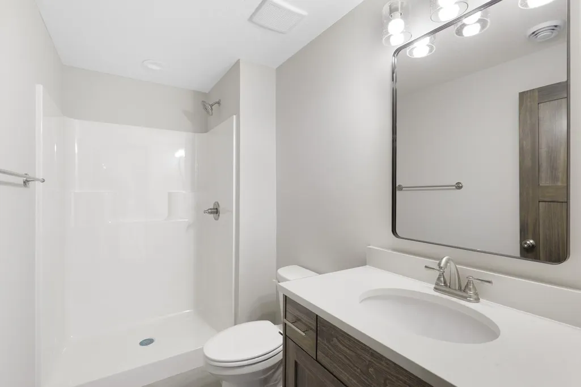
Phoenix two story features include a main floor bedroom and full bathroom, office/den, Family Room with cozy stone front gas fireplace & built ins, dining room with door leading to a future deck, gourmet kitchen w/tech center & walk in pantry, center island with breakfast bar, quartz & granite tops, built in oven, gas cooktop, mud room w/ walk-in closet and custom lockers. Upper level with 4 bedrooms & loft, 1 with private en suite 3/4 bathroom and two share a Jack & Jill Bath, amazing primary suite with large walk-in closet, private bath w/ a walk-in tile shower & soaker tub, double bowl vanity w/ granite tops & a door leading to upper level laundry room! Finished walk out lower level features a large Family Room, bedroom and 3/4 Bath.The home is located in Lakeville, one of Minnesota’s fastest-growing and most sought-after communities, this home offers access to top-rated schools, abundant parks and trails, and convenient shopping, dining, and commuter access via I-35. Lakeville blends small-town charm with big-city amenities, making it an ideal place to call home. Ask about our available move-in-ready inventory or choose your own lot and floor plan to build the custom home of your dreams!
| Price History | |
|---|---|
| 9/22/2026 | Listed $783,849 |
General Features
| Living Area | 4225 |
|---|---|
| Sewer | City Sewer/Connected |
| Heating | Forced Air,Fireplace(s) |
| Cooling | Central Air |
| Roof | Age 8 Years or Less,Architectural Shingle,Asphalt |
| Appliances | Air-To-Air Exchanger,Cooktop,Dishwasher,Disposal,Humidifier,Gas Water Heater,Microwave,Refrigerator,Stainless Steel Appliances |
| Garage Spaces | 3 |
| Pool Features | None |
| Construction Materials | Concrete,Frame |
| Year Built | 2026 |
| Electric | 200+ Amp Service |
| Levels | Two |
| Property Subtype | Single Family |
| Tax Year | 2026 |
| Accessibility | None |
| County | Dakota |
| New Construction | Yes |
| Property Type | Residential |
| HOA | No |
| Contingency | None |
| Subdivision Name | Redstone |
| Full Baths | 2 |
| Directions | Hwy 35,(E) on 185th Street W,(R) on Hexham Lane,(R) on 186th Street W to Home |
| City | Lakeville |
| High School District | Lakeville |
| Zoning Description | Residential-Single Family |
| Lot Size Units | Acres |
| Property Attached Y/N | No |
| Land Lease Y/N | No |
| Tax Annual Amount | 1410 |
| Additional Parcels Y/N | No |
| Builder Name | ETERNITY HOMES LLC |
| Standard Status | Active |
| Lender Owned | No |
| Amenities Unit | Ceiling Fan(s),Hardwood Floors,Kitchen Center Island,Primary Bedroom Walk-In Closet,Main Floor Primary Bedroom,Natural Woodwork,Paneled Doors,Porch,In-Ground Sprinkler,Tile Floors,Vaulted Ceiling(s), |
| Community Name | Redstone |
| PostalCity | Lakeville |
Interior Features
| Basement | Daylight/Lookout Windows,Drain Tiled,Finished,Full,Sump Basket,Sump Pump |
|---|---|
| Total Fireplaces | 1 |
| Fireplace Features | Family Room,Gas,Stone |
| Basement (Y/N) | Yes |
| Fireplace Y/N | Yes |
| Above Grade Finished Area | 3001 |
| 3/4 Baths | 3 |
| Total Bedrooms | 6 |
| Below Grade Finished Area | 1224 |
| Total Baths | 5 |
| Bath Desc | 3/4 Primary,Double Sink,Bathroom Ensuite,Full Jack & Jill,Private Primary,Main Floor 3/4 Bath,Upper Level 3/4 Bath,Upper Level Full Bath |
| Dining Room Description | Breakfast Bar,Informal Dining Room,Kitchen/Dining Room |
| Fuel | Natural Gas |
| Garage Dimensions | 30X24 |
| Garage Square Feet | 720 |
Exterior Features
| Fencing | None |
|---|---|
| Parking Features | Attached Garage,Asphalt,Garage Door Opener |
| Lot Features | Sod Included in Price,Tree Coverage - Light |
| Water Source | City Water/Connected |
| Lot Size Area | 0.243 |
| Building Area Total | 4452 |
| Lot Dimensions | 85X105 |
| Waterfront Y/N | No |
| Foundation Area | 1451 |
| Road Frontage Type | City Street,Curbs,Paved Streets |
| Road Responsibility | Public Maintained Road |
Amenities
- Foreclosure
- Views
- Short Sale
- New Construction
- Adult 55+
- Lease To Own
- No HOA Fees
- Furnished
- Primary On Main
- Air Conditioning
- Seller Finance
- Green
- Fixer Upper
- Horse
- Golf
- Fireplace
- Deck
- Garage
- Basement
- Pool
Property vs Single Family Average in 55044
Price
Taxes
Year Built
In The Neighborhood
New Construction
Lakeville
$ 559,900
- Type
- Single Family
- Size
- 2,707 SqFt
- Rooms
- 5 Beds + 3 Baths
 RE/MAX Advantage Plus
