
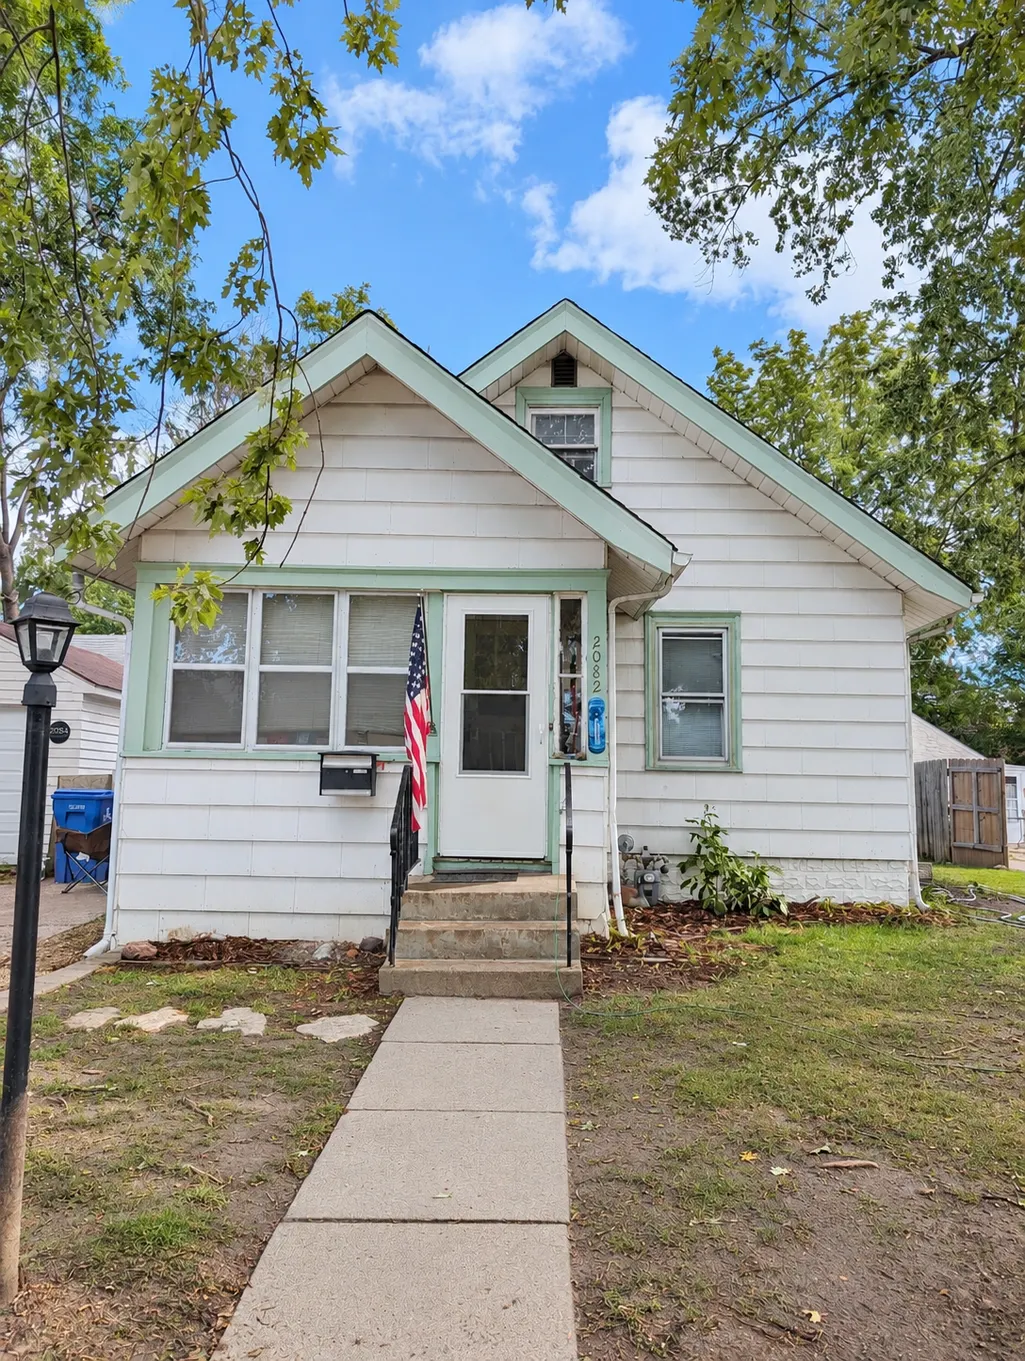
Address
2082 Manitou Avenue, Saint Paul, MN
Price
$ 196,900
Property Attributes
- ID#7142852
- TypeSingle Family
- Listing Status Active
- CountyRAMSEY
- CitySaint Paul
- AreaBeaver Lake Heights
- NeighborhoodBeaver Lake Heights
- Zip55119
- StyleSingle Family
- Year Built1922
- Taxes$ 2854
- Price$ 196,900
- Bedrooms3
- Full Bathrooms2
- Half Bathrooms0
- Sqr Footage766
- Lot Size0.153 Acres
Data Source:
Northstar MLS (NSTAR)
Property Description
Smart St. Paul Investment: Modern Systems Meet 1922 Character Skip the "scary" renovations and jump straight to the fun part! This 1922 home has been thoughtfully updated where it counts: both bathrooms are modern and move-in ready, and the heavy lifting is done with an updated electrical system and certified septic. While the kitchen and original hardwoods are waiting for your design eye, the small footprint makes a high-end refresh incredibly affordable. Set on a .15-acre lot with a solid 3-bedroom layout, this is the perfect opportunity to customize your space and build immediate equity without the stress of major utility repairs.
| Price History | |
|---|---|
| 9/16/2026 | Listed $196,900 |
General Features
| Living Area | 766 |
|---|---|
| Sewer | City Sewer/Connected |
| Heating | Forced Air |
| Cooling | Central Air |
| Roof | Age Over 8 Years |
| Appliances | Dryer,Gas Water Heater,Range,Refrigerator,Washer |
| Pool Features | None |
| Year Built | 1922 |
| Electric | 100 Amp Service |
| Levels | One |
| Property Subtype | Single Family |
| Tax Year | 2026 |
| Accessibility | None |
| County | Ramsey |
| New Construction | No |
| Property Type | Residential |
| HOA | No |
| Contingency | None |
| Subdivision Name | Beaver Lake Heights |
| Full Baths | 1 |
| Directions | From White Bear Avenue go East on Stillwater Ave E to Manitou Ave South to Home |
| City | Saint Paul |
| High School District | St. Paul |
| Zoning Description | Residential-Single Family |
| Lot Size Units | Acres |
| Property Attached Y/N | No |
| Land Lease Y/N | No |
| Tax Annual Amount | 2854 |
| Additional Parcels Y/N | No |
| Standard Status | Active |
| Lender Owned | No |
| Amenities Unit | Kitchen Window,Multiple Phone Lines,Patio,Porch,Walk-Up Attic |
| PostalCity | Saint Paul |
Interior Features
| Basement | Block |
|---|---|
| Basement (Y/N) | Yes |
| Fireplace Y/N | No |
| Above Grade Finished Area | 636 |
| 3/4 Baths | 1 |
| Laundry Features | In Basement |
| Total Bedrooms | 3 |
| Below Grade Finished Area | 130 |
| Total Baths | 2 |
| Bath Desc | Main Floor Full Bath |
| Dining Room Description | Living/Dining Room |
| Fuel | Natural Gas |
Exterior Features
| Fencing | Partial,Wood |
|---|---|
| Parking Features | Concrete,Driveway - Other Surface |
| Water Source | City Water/Connected |
| Lot Size Area | 0.153 |
| Building Area Total | 1312 |
| Lot Dimensions | 49x136 |
| Waterfront Y/N | No |
| Foundation Area | 636 |
| Road Frontage Type | City Street |
| Road Responsibility | Public Maintained Road |
Amenities
- Foreclosure
- Views
- Short Sale
- New Construction
- Adult 55+
- Lease To Own
- No HOA Fees
- Furnished
- Primary On Main
- Air Conditioning
- Seller Finance
- Green
- Fixer Upper
- Horse
- Golf
- Fireplace
- Deck
- Garage
- Basement
- Pool
Property vs Single Family Average in 55119
Price
Taxes
Year Built
Visits
In The Neighborhood
Just Listed
Saint Paul
$ 269,900
- Type
- Single Family
- Size
- 1,684 SqFt
- Rooms
- 3 Beds + 1.5 Baths
 RE/MAX Results
Reduced
Saint Paul
$ 294,900
- Type
- Single Family
- Size
- 964 SqFt
- Rooms
- 4 Beds + 2 Baths
Five Star Realty LLC
Primary On Main
Saint Paul
$ 240,000
- Type
- Single Family
- Size
- 668 SqFt
- Rooms
- 2 Beds + 1 Baths
Edina Realty, Inc.
